by Flinn Inspections
Share
by Flinn Inspections
Share
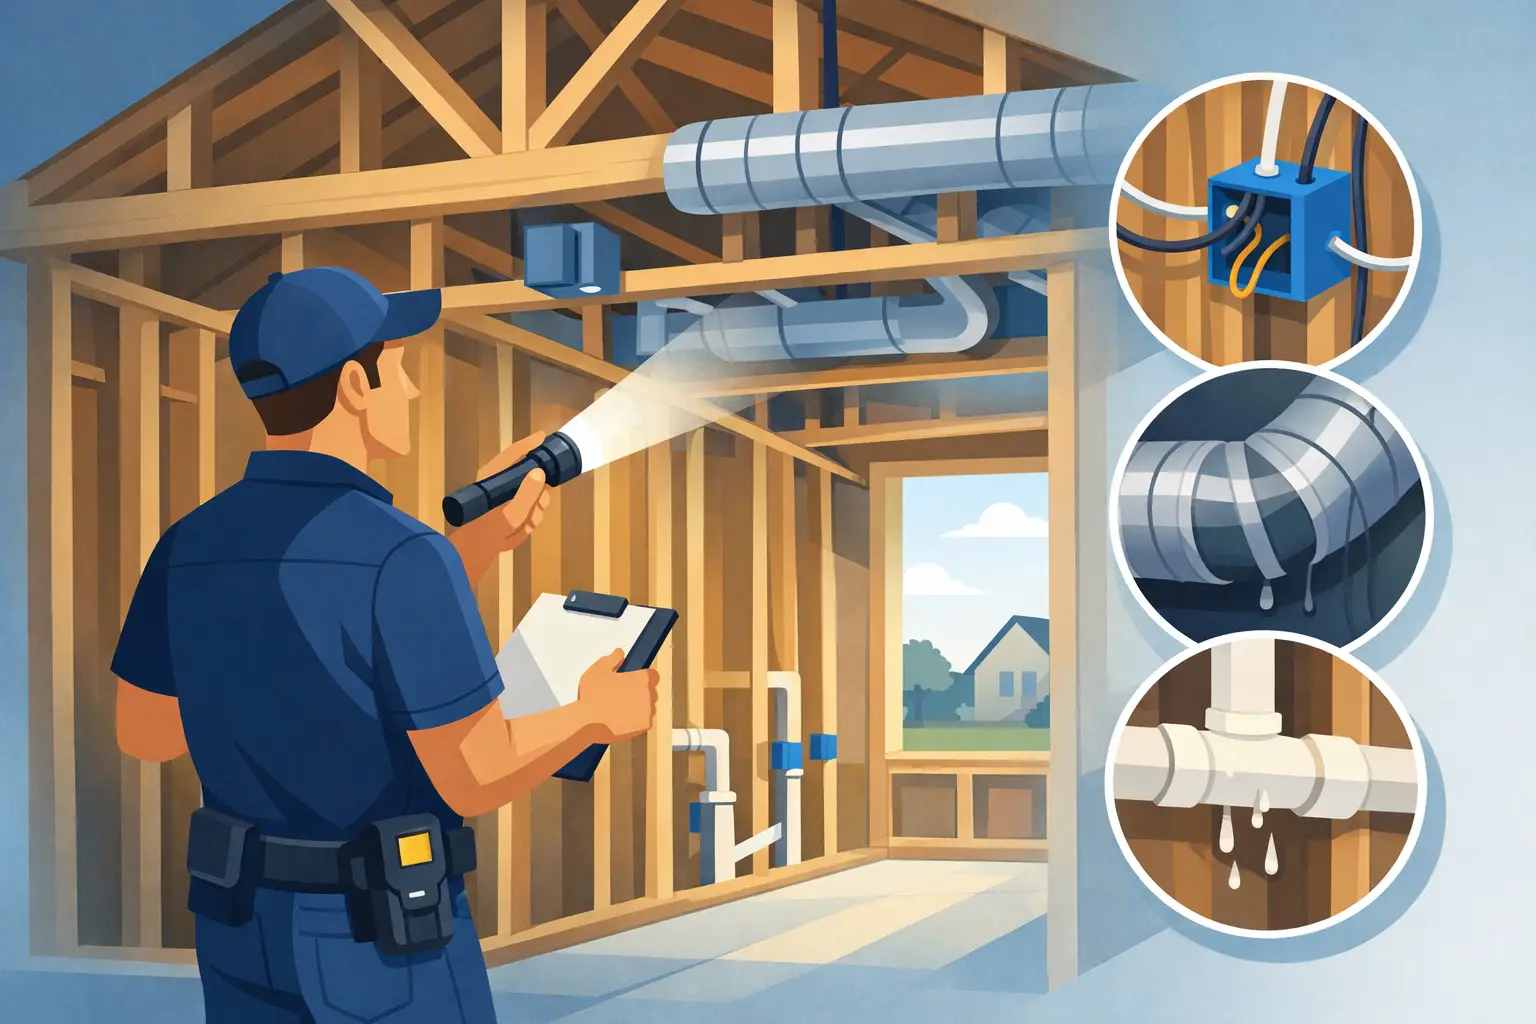
A new home can look flawless from the street while its most consequential work is still hidden inside the walls. A Lewis Center pre drywall inspection gives you a clear, independent look at framing, plumbing, electrical rough-ins, HVAC components, and other critical construction details before drywall conceals them. This is one of the few opportunities to identify concerns when access is open and corrections are generally far less disruptive.
For buyers building in Lewis Center, this inspection is not about assuming a builder will fail to do the job. It is about protecting a major investment with another qualified set of eyes at the stage when the home is most visible. Municipal inspections and builder quality-control processes serve necessary roles, but neither replaces an inspection performed specifically for you.
Why timing matters before drywall goes up
Once drywall, trim, cabinets, and finishes are installed, many conditions become difficult or impossible to evaluate directly. A later home inspection can identify visible symptoms, such as a stained ceiling, an inoperative outlet, or an uneven floor. A pre-drywall inspection can often evaluate the underlying installation before it becomes a costly hidden issue.
The ideal scheduling window is after framing is complete and the rough plumbing, electrical, and HVAC work is in place, but before insulation and drywall prevent meaningful access. The exact timing depends on the builder’s schedule. Some builders install insulation before drywall, while others arrange inspections before insulation begins. Contacting your inspector as soon as the build reaches the rough-in phase gives you the best chance of securing the right appointment.
A pre-drywall inspection is especially valuable because construction moves quickly at this point. If concerns are documented promptly, you can send the report to your builder while the relevant trades are still active on the project.
What a Lewis Center pre drywall inspection evaluates
The scope of a Lewis Center pre drywall inspection depends on site conditions, the construction phase, and accessibility. The goal is a thorough visual assessment of readily accessible components, with findings documented so you understand what needs attention before the walls are closed.
Framing and structural details
Framing is the home’s skeleton. Your inspector evaluates visible framing for concerns such as improperly cut or damaged members, inadequate support, questionable connections, missing blocking where required, and openings that may not be framed correctly. Attention is also given to roof framing, floor systems, engineered components, stair framing, and visible indications of moisture exposure or wood damage.
Not every variation is a defect. Modern homes may use engineered lumber, prefabricated trusses, specialized connectors, or design details that look unfamiliar to a buyer. That is precisely why a knowledgeable independent inspection matters. The report should distinguish between a normal construction method and a condition that warrants builder review or correction.
Electrical rough-ins
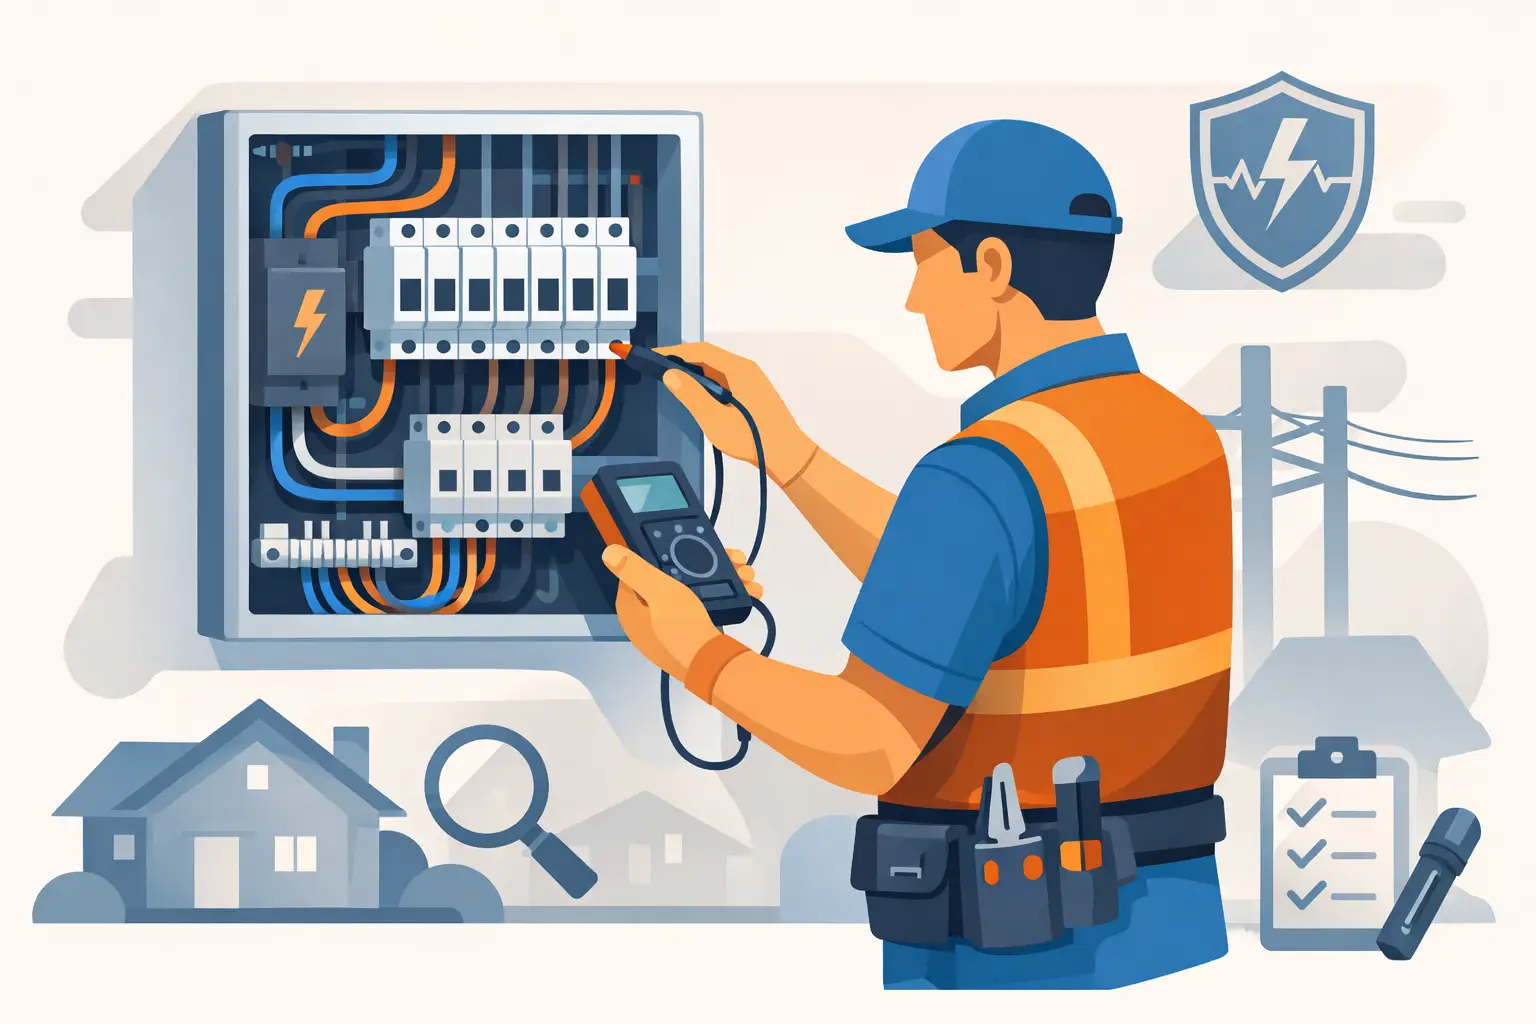
Before drywall, electrical wiring is easier to trace through the home. An inspector looks for visible concerns involving wire routing, support, protective plates, electrical boxes, panel components, bonding, and rough-in placement. The inspection may also identify boxes that appear poorly positioned for planned fixtures or outlets that could be obstructed by future cabinetry and finishes.
At this stage, electricity may not yet be energized, so a pre-drywall inspection is not a substitute for functional testing at the final inspection. It is a complementary phase that focuses on workmanship and visible installation conditions before they are covered.
Plumbing rough-ins
Plumbing lines, drain assemblies, vent piping, and fixture locations are visible before the walls close. Your inspector evaluates apparent support, routing, protection from physical damage, and visible connections. This is also the time to catch items such as pipe penetrations that are not properly protected at framing members or plumbing placements that deserve clarification before cabinets, tubs, and walls limit access.
A visual inspection cannot guarantee that a concealed plumbing system will never leak. Pressure tests and inspections performed by the local authority may occur separately. Still, identifying visible workmanship concerns now can prevent a small rough-in problem from becoming a finished-wall repair later.
HVAC, ventilation, and insulation readiness
The pre-drywall phase offers a valuable view of ductwork, refrigerant lines, exhaust vents, combustion-air provisions where applicable, and bath or kitchen ventilation routes. Ducts should be supported and connected appropriately, while vents should discharge in a manner consistent with their intended purpose. Improperly routed bath exhaust, damaged ducts, or unsealed penetrations can affect comfort, moisture control, and energy performance long after move-in.
If insulation has been installed at the time of the inspection, its coverage and placement can also be reviewed where visible. Insulation is not merely an energy-efficiency upgrade. Gaps, compression, missing areas, and unsealed air pathways can contribute to uneven temperatures, drafts, and higher utility costs.
What this inspection cannot promise
A pre-drywall inspection is powerful, but it has clear limits. It is a visual, non-invasive assessment of accessible conditions on the day of the inspection. It cannot see behind installed materials, predict every future failure, or replace code enforcement, engineering review, trade testing, or the builder’s obligations.
It also does not eliminate the need for a final new-construction inspection. The final phase catches a different set of concerns: installed appliances, accessible roofs and exteriors, heating and cooling operation, plumbing fixtures, doors, windows, safety devices, drainage, and finish quality. An 11-month warranty inspection adds another layer of protection by documenting concerns that emerge through a full cycle of occupancy and seasonal weather.
The strongest approach is phased inspection coverage. Each stage reveals different information, and together they provide a more complete record of your home’s condition.
How to work with your builder after the report
Professional communication matters. Your report should provide clear descriptions, photographs, and recommendations so that you can raise concerns without turning the process into an argument. Send the report to your builder or construction manager promptly and ask for written confirmation of how each item will be addressed.
Most reputable builders have an established process for handling third-party inspection findings. Some items may be corrected immediately. Others may be explained as an approved construction detail, a condition that will be completed in a later phase, or an item already scheduled for municipal review. If an explanation is provided, keep it with your construction records and verify the final condition during the completed-home inspection.
Avoid waiting until the final walk-through to bring up concerns found before drywall. That delay may mean the affected area has already been covered, finished, and made more expensive to access. Early documentation gives the builder the practical opportunity to respond while the work is still exposed.
Questions to ask before scheduling
Before booking, confirm that your builder permits an independent inspection at the pre-drywall stage and ask who should receive the scheduling notice. Builders often require advance notice, site-safety compliance, or a specific time window. You should also ask whether rough mechanical systems will be complete, whether insulation is planned before the appointment, and when drywall installation is scheduled.
Choose an inspector who understands new construction and can communicate findings in a way that is useful to both you and the builder. Flinn Inspection Group provides thorough phased inspections designed to help Central Ohio buyers make informed decisions quickly, with clear reporting that supports timely builder follow-up.
Protect the parts of the home you will not see again
New construction deserves the same careful scrutiny as an older property, just at different moments. The pre-drywall phase lets you evaluate the work behind the finished surfaces before it disappears from view. Schedule early, keep the report in your home records, and use the findings as a practical tool for protecting the home you are building.