by Flinn Inspections
Share
by Flinn Inspections
Share
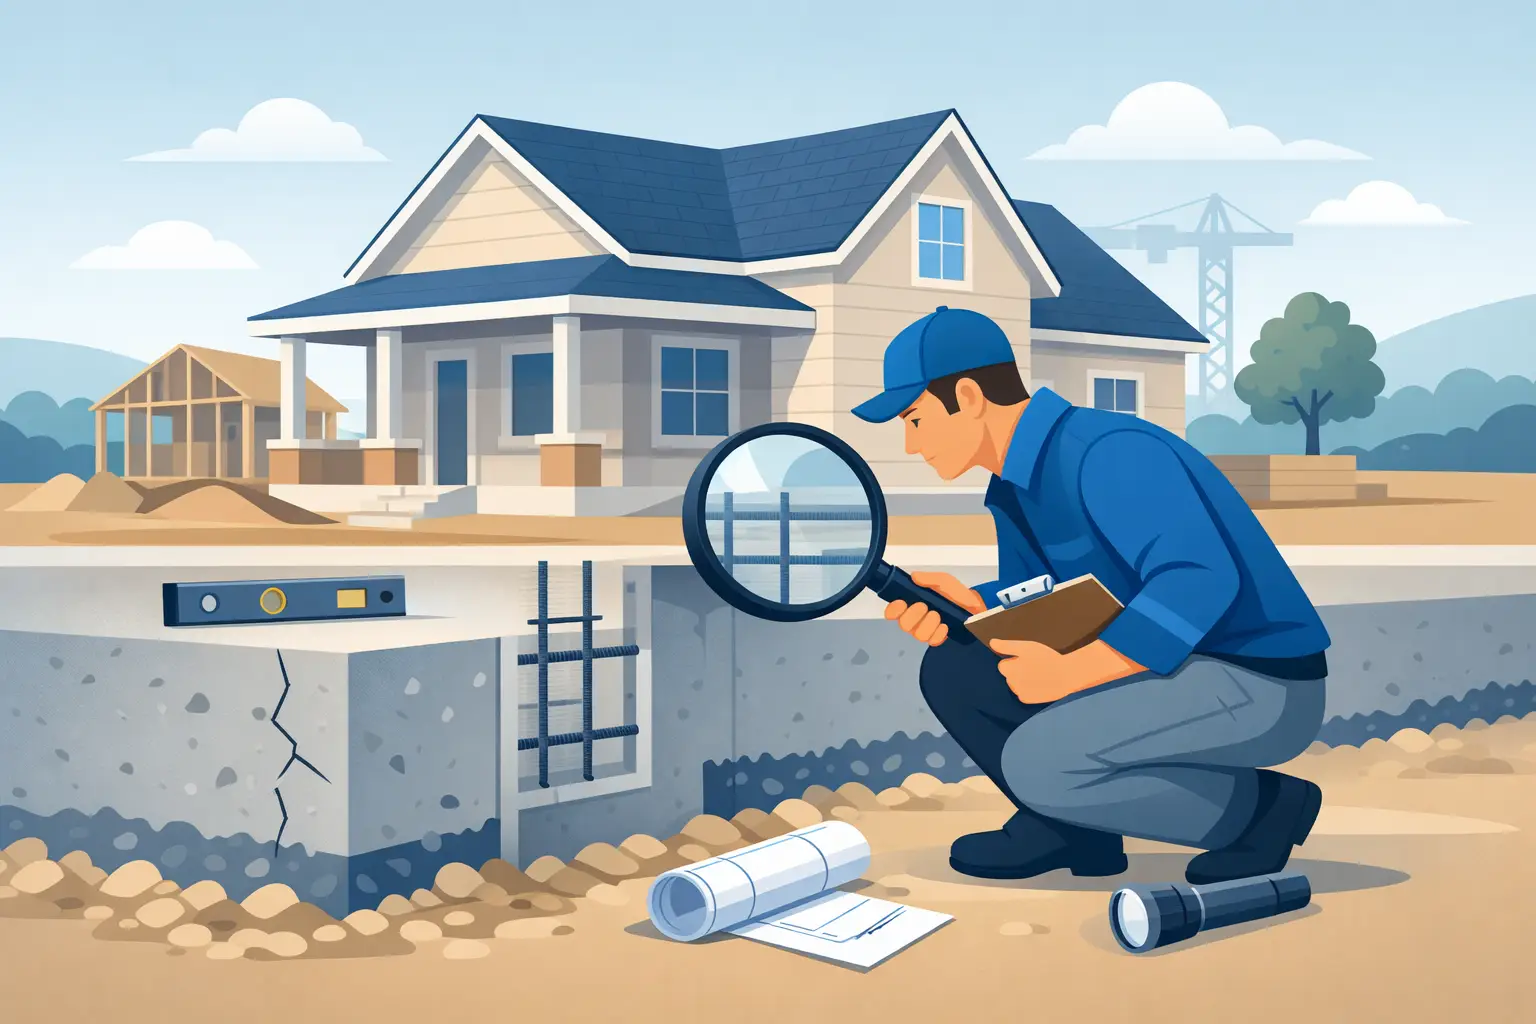
A new home can look flawless at the final walkthrough: fresh paint, clean flooring, and appliances that have never been used. But the foundation is the part of the house that carries every other system, and much of it will be hidden once construction is complete. Knowing how to inspect new home foundation conditions before closing helps you ask the right questions while the builder is still responsible for corrections.
A foundation inspection is not about expecting a perfectly unmarked slab or wall. Concrete shrinks as it cures, soil changes with weather, and some surface imperfections are common. The goal is to separate ordinary construction characteristics from signs of movement, water exposure, poor drainage, or incomplete work that could affect your investment later.
Start With the Right Inspection Timing
The best time to inspect a new foundation is before the framing and exterior finishes conceal key areas. This is often called a foundation inspection, pre-drywall inspection, or phased new-construction inspection. At this stage, an inspector can evaluate exposed concrete walls, footings where visible, foundation penetrations, moisture protection, grading progress, and structural components that may later be inaccessible.
If your home is already finished, an inspection is still valuable. You can assess the visible exterior foundation, basement or crawlspace, garage slab, floors, walls, drainage, and signs of settlement. You simply have fewer opportunities to see the original construction details directly.
For Central Ohio buyers, timing matters because clay-heavy soils, freeze-thaw cycles, and periods of heavy rain can reveal drainage issues that were not obvious during dry construction weather. If possible, schedule the inspection before your final walkthrough and leave enough time for the builder to respond to documented concerns.
What a New Home Foundation Inspection Should Cover
A proper inspection looks at more than cracks. Your inspector should evaluate how the foundation performs as part of the entire structure, including the soil, drainage path, framing, openings, and interior finishes.
Inspect Exterior Foundation Surfaces
Walk the visible perimeter of the home and look for exposed foundation walls, brick ledges, slab edges, and areas where siding, masonry, or trim meets the foundation. Watch for cracking, gaps, spalling concrete, exposed reinforcement, or mortar deterioration.
Hairline cracks can occur as concrete cures and do not automatically indicate a structural issue. However, cracks that are wide, diagonal, stair-stepped through masonry, horizontal, or visibly changing in width deserve closer evaluation. A crack near a window or door opening may be especially relevant if the opening also shows distortion or the door does not operate properly.
Pay attention to penetrations where utilities enter the home. Pipes, conduits, and wiring should be properly sealed. Open or poorly sealed penetrations can allow moisture, pests, and cold air into the structure.
Check Grading and Water Management
Water is one of the most persistent threats to a foundation. New landscaping can make a home look finished while still directing water toward the house. The soil should slope away from the foundation, not form a shallow basin next to it.
Look for downspouts that discharge too close to the home, low spots near the foundation, missing splash blocks, or gutters that appear undersized or improperly pitched. On a new build, final grading may not be complete at the first inspection. That does not make it unimportant. It means the builder should clearly identify what remains to be completed before closing.
Also check whether patios, walkways, and driveways slope away from the house. Concrete flatwork can settle over time, but a newly installed surface that already drains toward the foundation should be addressed promptly.
Look Inside the Basement, Crawlspace, or Garage
In a basement, inspect walls and floors for cracks, dampness, staining, white mineral deposits, peeling coatings, or signs that water has entered. White, chalky deposits can indicate that moisture has moved through the concrete, even if the area is dry on inspection day.
In crawlspaces, look for standing water, wet soil, torn vapor barriers, insulation problems, inadequate clearance around structural elements, or visible wood decay. A crawlspace should not be treated as an out-of-sight storage area. It is a critical part of the home’s structural and moisture-control system.
Garage slabs deserve attention as well. Small shrinkage cracks are common, particularly in larger slabs. More concerning signs include significant displacement, cracks that create uneven edges, persistent moisture at the slab perimeter, or separation at the connection between the garage and the living area.
Check for Signs of Structural Movement Above the Foundation
Foundation concerns often appear inside the living space before they are obvious outside. During your walkthrough, test several doors and windows. They should open, close, and latch without unusual force. Look at the gaps around doors, cabinet alignment, floor transitions, and corners of walls and ceilings.
A single sticking door does not prove a foundation defect. New construction materials can expand, contract, and settle as the house acclimates. But several doors that bind, recurring drywall cracks, sloping floors, or separated trim can point to movement that requires investigation.
Use a small level or a level app cautiously. It can help identify an obvious concern, but it cannot diagnose the cause. Floors are not always intended to be perfectly level, and a minor variation may be within construction tolerances. A qualified inspector considers the full pattern, not one measurement in isolation.
Review the Details You Cannot See
New-home buyers should request and retain the documents connected to the foundation and site work. Depending on the community and jurisdiction, these may include permit records, engineering information, municipal inspection approvals, grading or drainage plans, waterproofing details, and builder warranty documents.
Ask the builder direct questions: Was any foundation repair performed during construction? Were there changes to the drainage plan? Has the site experienced standing water? What is covered under the structural warranty, and what maintenance is the homeowner expected to perform?
The answer matters, but documentation matters more. If the builder agrees to correct an issue, get the scope of work and completion date in writing. A verbal promise made during a busy final walkthrough is hard to rely on later.
Know Which Findings Need Immediate Attention
Some items should be elevated quickly, especially before closing. These include horizontal foundation wall cracks, substantial diagonal cracking, visible bowing, water intrusion, exposed reinforcing steel, missing structural connections, major gaps at foundation walls, or grading that clearly drains toward the house.
Other findings may be less urgent but still worth documenting for correction or future monitoring. Examples include small shrinkage cracks, minor concrete surface voids, incomplete exterior sealing, and downspout extensions that have not yet been installed. The right response depends on the size, location, pattern, and overall condition of the home.
When a concern appears structural, a home inspector may recommend evaluation by a licensed structural engineer. That is not an automatic verdict that the home has a major defect. It is the appropriate next step when the condition needs engineering analysis or a repair design beyond the scope of a visual inspection.
Use an Independent New-Construction Inspector
Municipal code inspections and builder quality-control checks serve useful purposes, but they are not the same as an independent inspection for the buyer. Building officials typically inspect selected code requirements at defined stages. A builder’s team is focused on completing the project. Your inspector is focused on identifying visible conditions that could affect your safety, costs, and long-term ownership experience.
An experienced new-construction inspector can document concerns in a clear report, explain what is typical versus problematic, and help you prioritize conversations with the builder. Advanced tools, including thermal imaging, can add useful context in certain situations, though no tool can see through concrete or replace a thorough visual evaluation.
Flinn Inspection Group provides phased new-construction, foundation, pre-drywall, and 11-month warranty inspections designed to protect buyers at the moments when repairs are most practical. Same-day reporting can help keep your closing timeline moving while giving you a documented basis for repair requests.
Do Not Skip the 11-Month Warranty Inspection
A foundation may perform differently after a full year of rain, heat, freeze-thaw conditions, landscaping changes, and normal occupancy. Before your builder warranty expires, inspect again for new cracking, drainage changes, dampness, sticking doors, or interior settlement signs.
Keep photos from your original inspection and final walkthrough. Comparing current conditions with early documentation can show whether a crack or drainage issue has changed. It also gives you a stronger record when requesting warranty service.
Your new home deserves more than a quick visual approval before closing. Give the foundation the same attention you would give the roof, electrical panel, and mechanical systems, because a small concern addressed early is often far easier to resolve than one discovered after the warranty clock runs out.